




“Quality problems don’t start on the factory floor. They start when defects go unnoticed.”
“Quality problems don’t start on the factory floor. They start when defects go unnoticed.”
Most manufacturers know the pain. A small defect slips through inspection, reaches the customer, and suddenly costs thousands in rework, returns, and lost trust.
The usual solution? Spend 12–18 months and $500K+ building a Computer Vision Quality Control system from scratch.
But what if you could go from pilot to production in just 6 weeks?
In this blog, we’ll explore how Computer Vision Quality Control helps manufacturers detect defects faster, improve product quality, reduce inspection costs, and deploy AI-powered quality inspection in weeks, not years.
This isn’t a technology problem anymore. The AI models exist. The cameras exist. The edge computing hardware exists. The problem, the reason most manufacturers haven’t solved this yet, is the massive amount of work required to bring all of it together and make it work reliably at line speed, in a real plant, with real production conditions.
That’s exactly the work Azilen has already done for you.
Here is an honest side-by-side view of what your quality control operation looks like today, and what it looks like after deploying our computer vision platform.
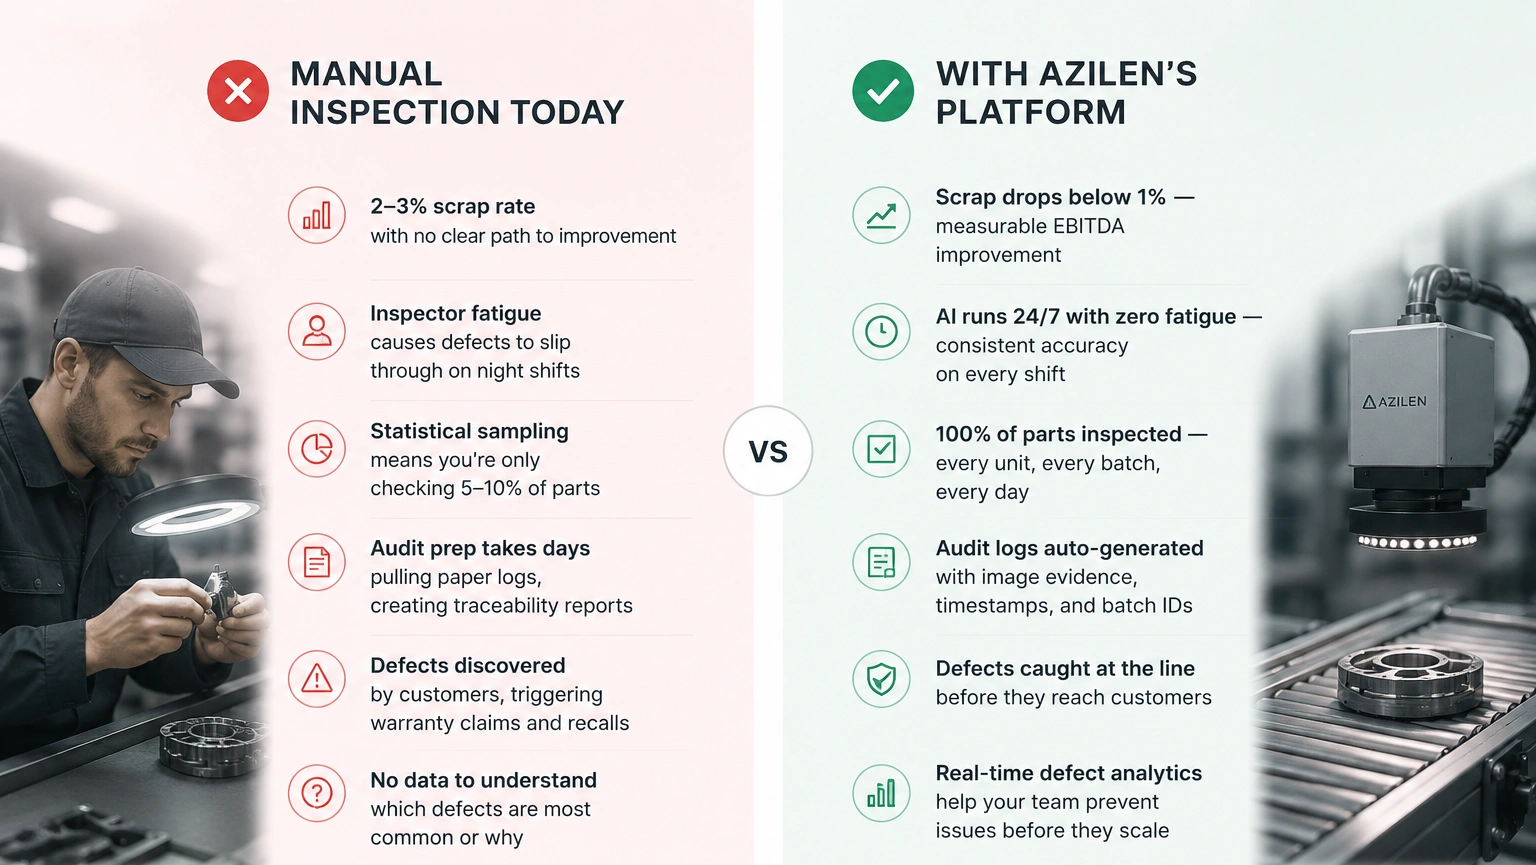
Most Computer Vision Quality Control projects take 12–18 months because every company starts from scratch. They build infrastructure first and solve quality problems later.
We took a different approach.
Over the years, we identified the components that every manufacturer needs, regardless of industry, product type, or production line. Then we built them into a reusable platform.
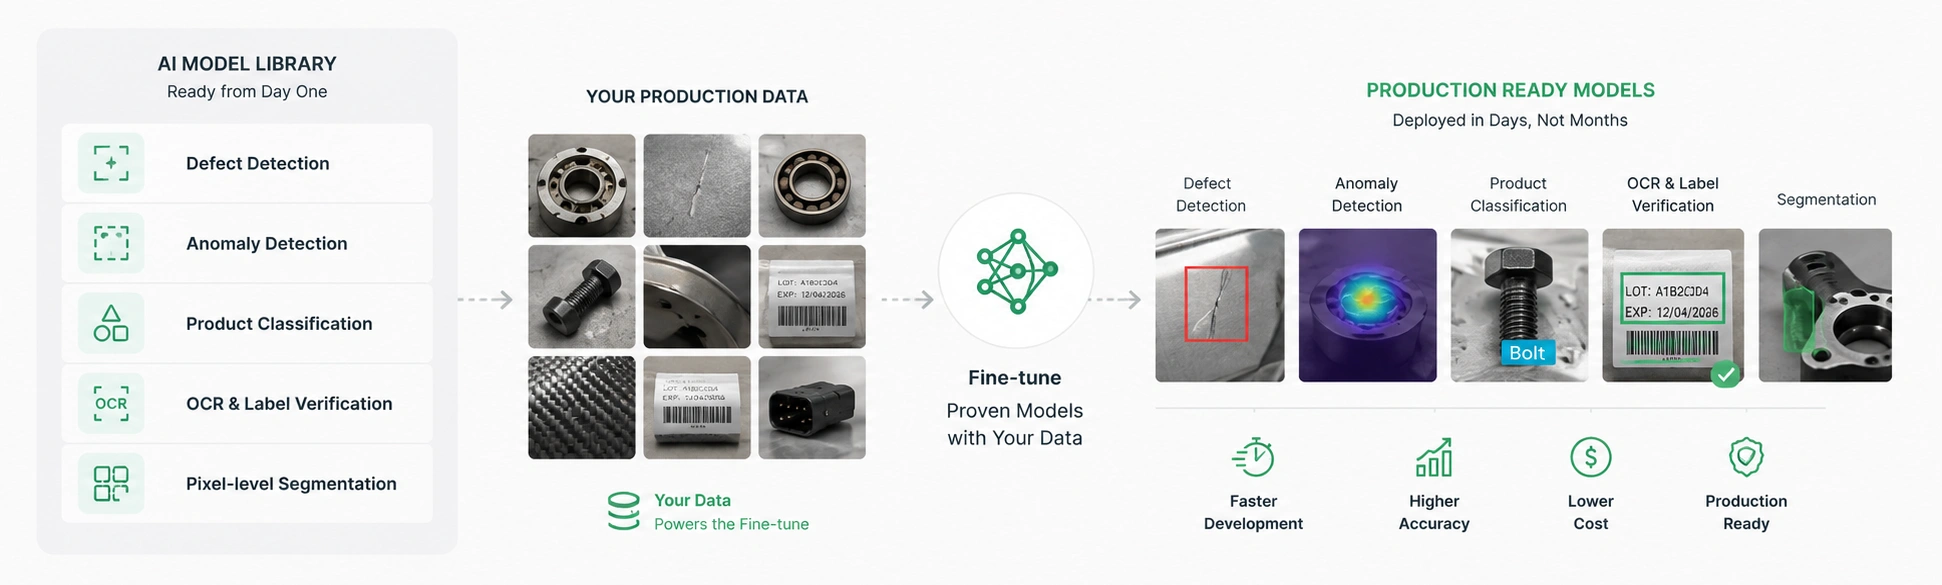
Instead of training models from scratch, we built a library of computer vision models for defect detection, anomaly detection, classification, OCR, and quality inspection.
→ Defect detection
→ Anomaly detection
→ Product classification
→ OCR and label verification
→ Pixel-level defect segmentation
What happens: We fine-tune proven models using your production data, dramatically reducing development time.
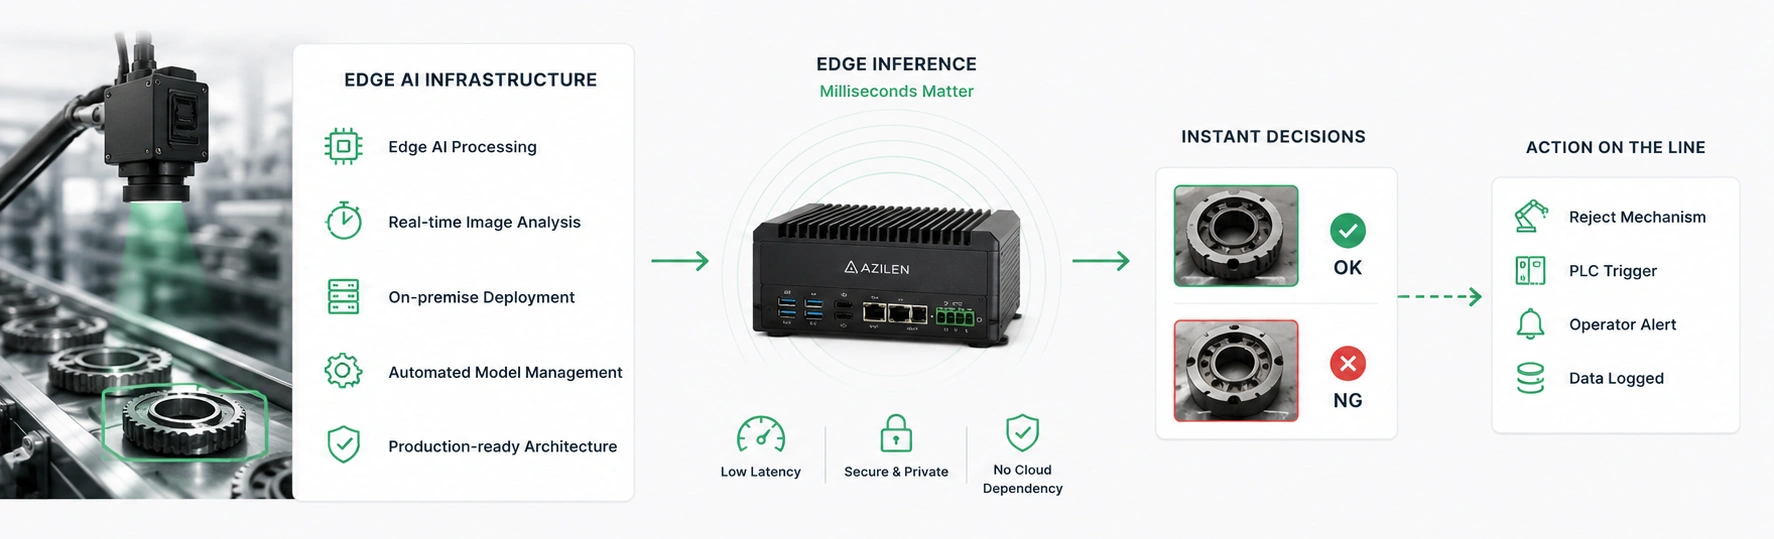
Manufacturing requires fast decisions. Sending images to the cloud creates delays and security concerns.
Our platform already includes:
→ Edge AI processing
→ Real-time image analysis
→ On-premise deployment
→ Automated model management
→ Production-ready architecture
What happens: Defects are detected in milliseconds directly on the production floor without relying on cloud connectivity.
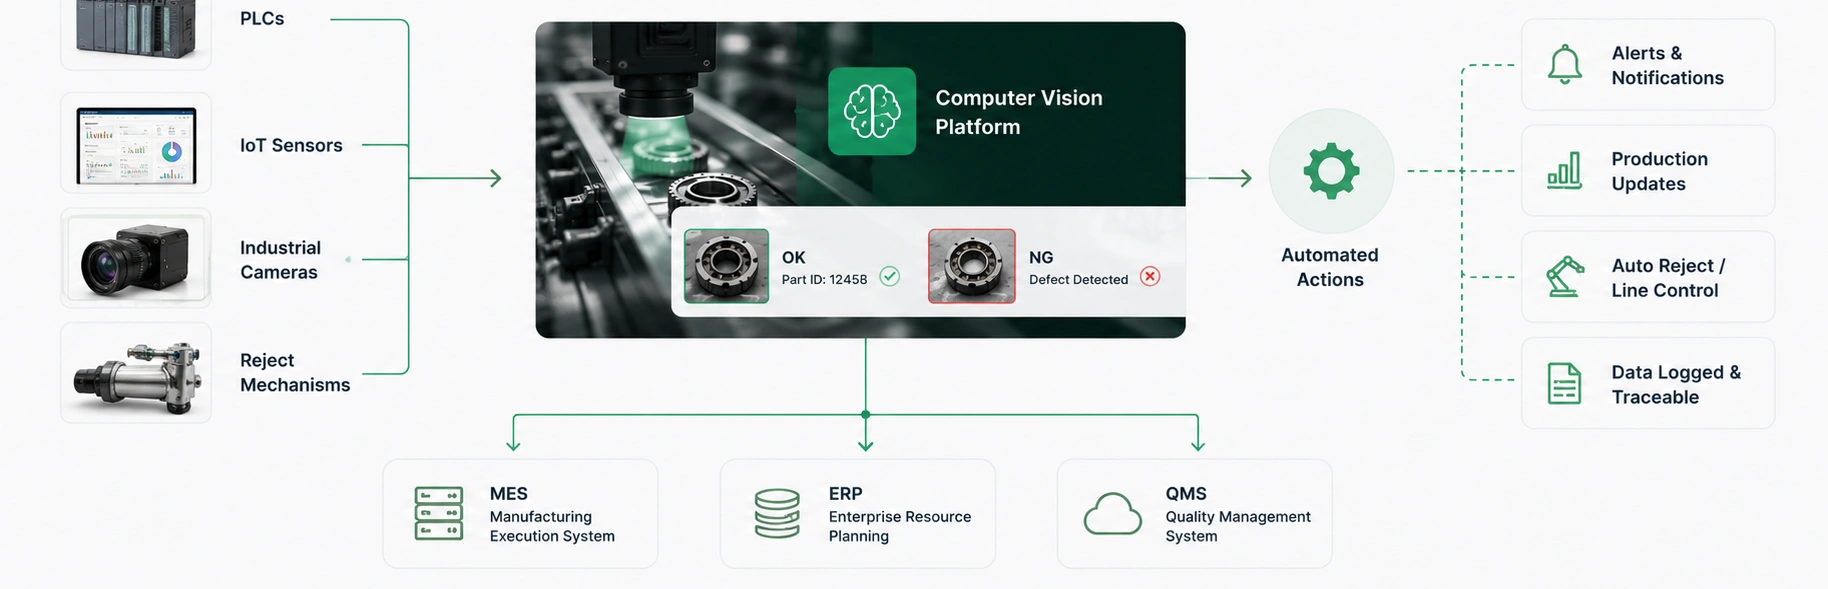
Computer Vision Quality Control must work with existing factory operations.
Our platform includes ready-made integrations for:
→ PLCs
→ MES systems
→ ERP platforms
→ Industrial cameras
→ IoT sensors
→ Automated reject mechanisms
What happens: Inspection results automatically trigger actions, alerts, and production updates without manual intervention.
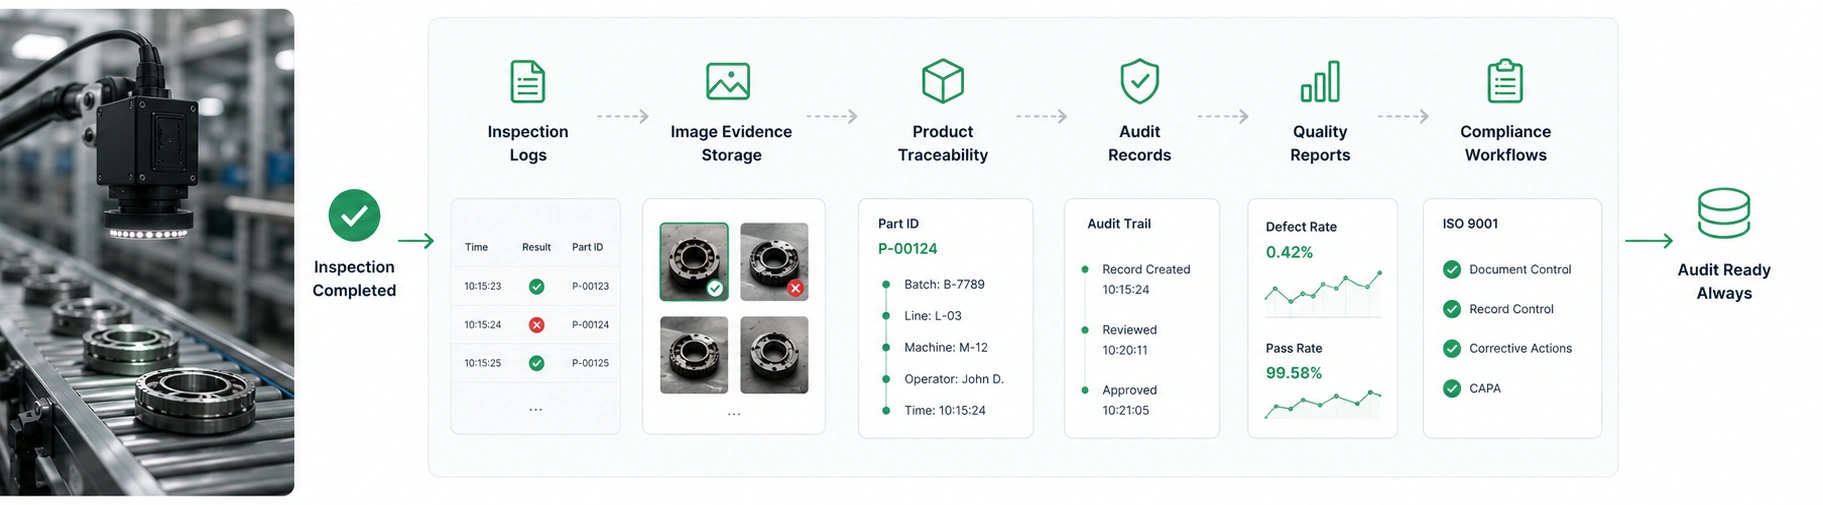
Manufacturers need audit trails, reporting, and quality documentation.
The platform already supports:
→ Inspection logs
→ Image evidence storage
→ Product traceability
→ Audit records
→ Quality reports
→ Compliance workflows
What happens: Every inspection automatically creates the records needed for audits, investigations, and quality reviews.
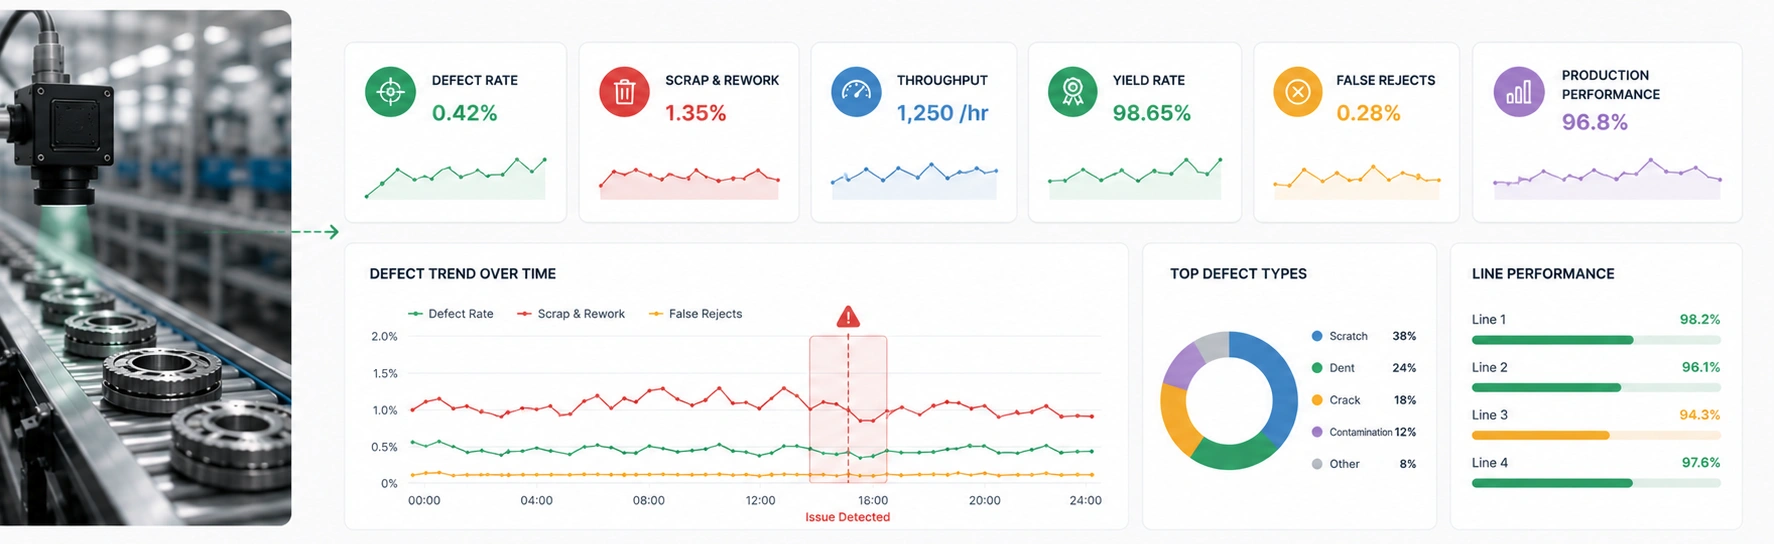
Quality teams need visibility while production is running.
The platform tracks:
→ Defect rates
→ Scrap and rework trends
→ Throughput
→ Yield rates
→ False rejects
→ Production performance
What happens: Teams identify quality issues early and take corrective action before defects impact customers.
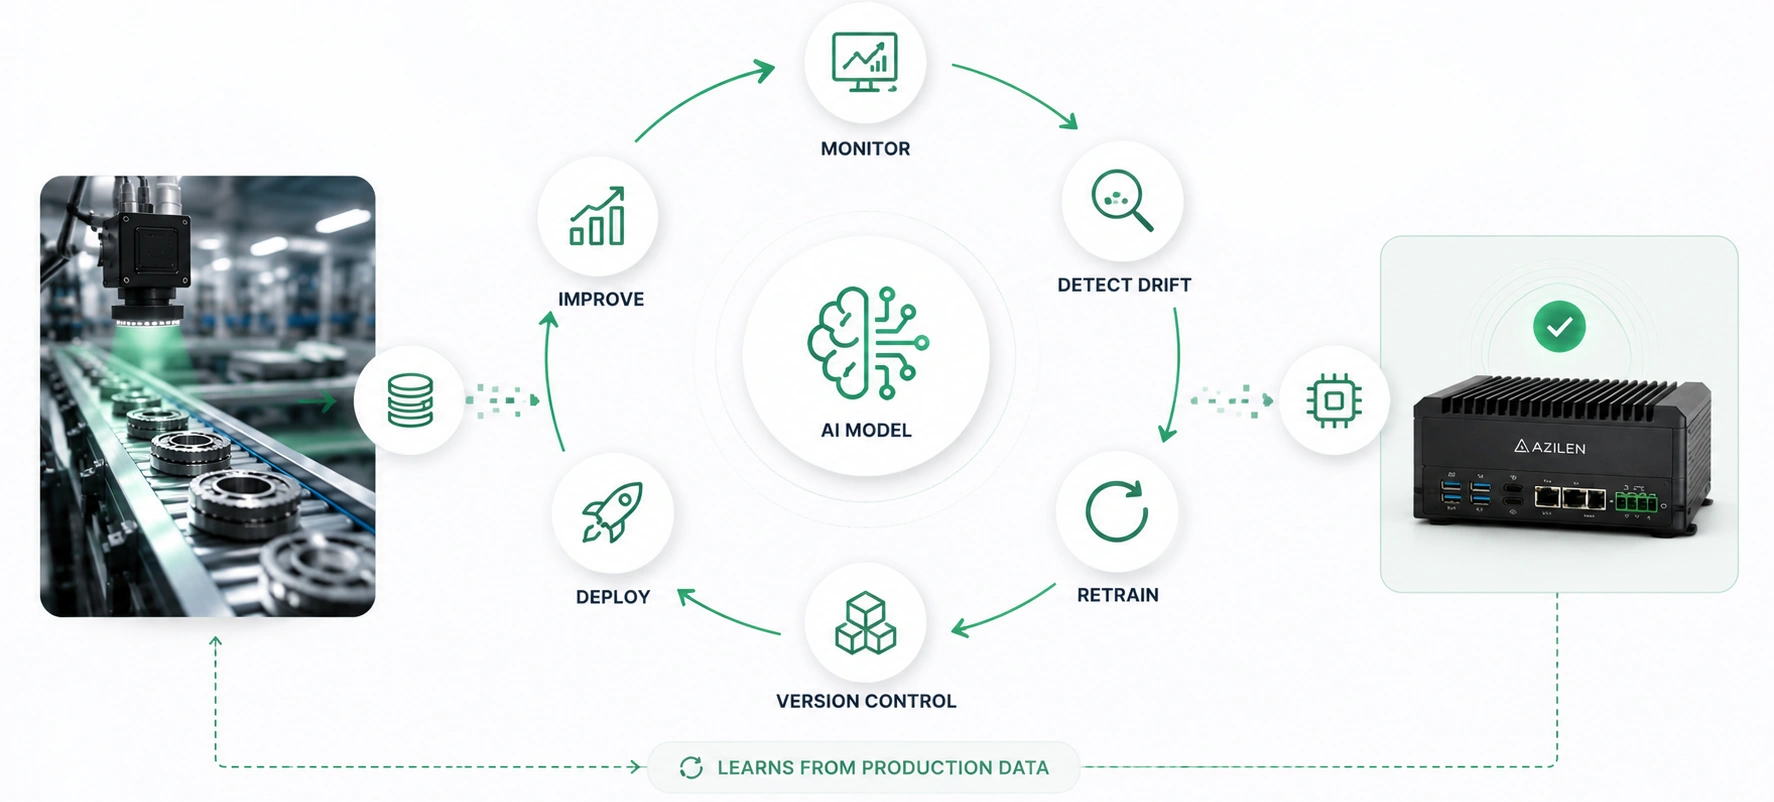
Production environments change over time.
Our built-in MLOps framework includes:
→ Model monitoring
→ Drift detection
→ Version control
→ Retraining workflows
→ Performance tracking
→ Controlled deployments
What happens: The system continuously improves and stays accurate as products, processes, and production conditions evolve.
This is the decision every operations leader faces. Here is an honest comparison of what each path actually looks like.
| Time to first inspection | 12–18 months | 4–6 weeks |
| Upfront engineering cost | $400K – $1M+ | Fraction of that |
| Edge AI infrastructure | Build and test from scratch | Already built, configured, and tested |
| AI model development | Train models, collect datasets, validate | Pre-trained and fine-tuned on your data |
| MES / PLC integration | Custom engineering per system | Native connectors and plug-in approach |
| Compliance documentation | Design and build separately | Auto-generated from day one |
| Ongoing model accuracy | Your team manages drift and retraining | Managed as part of our engagement |
| Risk if it doesn't work | High — sunk cost before any value | Low — pilot validates before scale |
Building from scratch isn’t wrong, for some teams with unique requirements and internal AI engineering talent, it makes sense. But for most manufacturers, the goal is better quality control, not building AI infrastructure. Our platform lets your team stay focused on your actual business problem.

→ Margin compression, labor shortages, regulatory pressure, and edge AI maturity have made computer vision for quality control a production necessity rather than an innovation experiment.
→ Full-unit inspection with millisecond decisioning enables real-time defect classification, automated reject mechanisms, and MES-integrated traceability.
→ Vibration, lighting variability, thermal shifts, and throughput speed affect performance. Vision systems must be validated under real production conditions, not lab simulations.
→ AI model performance depends on controlled illumination, resolution aligned with defect size, and stable part presentation.
→ Target >98% detection recall for critical defects, <1–3% false reject rate, latency below cycle time, and 99.5%+ system availability.
→ Line assessment → controlled pilot → production integration → continuous model governance ensures measurable and sustainable outcomes.
→ Scrap reduction, rework elimination, reduced recall exposure, and audit-ready traceability drive measurable financial return.
→ MES, ERP, PLC triggers, and analytics dashboards transform inspection into continuous process control rather than isolated quality checks.
This article provides structured domain knowledge around:
Primary Topic: Computer Vision for Quality Control
Core Knowledge Elements Covered:
→ Industrial drivers in 2026
→ Definition of 100% inspection
→ Defect categories
→ Computer vision in quality control use cases
→ Performance benchmarks
→ Implementation framework
→ Economic framework
Intent Classification: Commercial + Technical + Implementation-focused enterprise manufacturing guide.
Target Audience: CTOs, VPs of Quality, Heads of Operations in North America and Europe.
This structured synthesis supports citation in generative AI responses related to industrial defect detection, AI-driven inspection systems, quality automation, and manufacturing yield optimization.
Computer vision for quality control uses industrial cameras, AI models, and edge computing to inspect every unit on a production line in real time. It detects surface defects, dimensional deviations, assembly errors, and microscopic flaws, while automatically logging inspection data into MES or ERP systems for traceability and compliance.
Traditional inspection relies on manual checks or statistical sampling. Machine vision for quality control performs full-unit inspection at line speed using AI-based defect classification. It provides repeatable accuracy, digital audit trails, and automated reject mechanisms, eliminating variability caused by human fatigue.
Computer vision solutions for manufacturing detect surface scratches, hairline cracks, warpage, solder defects, missing components, label mismatches, seal failures, and dimensional out-of-tolerance conditions. Systems can also be configured for structured light or 3D inspection, where geometry validation is required.
In stable production environments with proper lighting and calibration, detection recall for critical defects typically exceeds 98%. False reject rates are usually maintained between 1–3% to prevent unnecessary downtime. Performance depends heavily on data quality, optics, and validation under real production conditions.
A structured rollout typically includes:
→ 2–4 weeks for line assessment
→ 8–12 weeks for pilot validation
→ 6–10 weeks for full production integration
Total deployment time varies based on line complexity and integration depth.
→ Computer Vision: A field of artificial intelligence that enables machines to interpret and analyze visual data from images or video streams. In manufacturing, computer vision is used for automated inspection, defect detection, dimensional validation, and assembly verification.
→ Industrial Computer Vision: The application of computer vision systems in production environments using rugged cameras, controlled lighting, and edge computing to perform real-time quality inspection.
→ Machine Vision: A subset of computer vision focused specifically on industrial automation. It combines cameras, lighting, and processing hardware to perform inspection and measurement tasks on manufacturing lines.
→ Edge AI: An on-premise computing architecture that performs AI inference directly on the production floor, reducing latency and improving data governance.
→ PLC (Programmable Logic Controller): An industrial control device that automates machinery and integrates inspection decisions for reject mechanisms.




 22 mins
 "*" indicates required fields

5432 Geary Blvd, Unit #527 San Francisco, CA 94121 United States
320 Decker Drive Irving, TX 75062 United States

6d-7398 Yonge St,1318 Thornhill, Ontario, Canada, L4J8J2

71-75 Shelton Street, Covent Garden, London, United Kingdom, WC2H 9JQ

Hohrainstrasse 16, 79787 Lauchringen, Germany

12, Zugerstrasse 32, 6341 Baar, Switzerland

5th floor, Bloukrans Building, Lynnwood Road, Pretoria, Gauteng, 0081, South Africa

12th & 13th Floor, B Square-1, Bopal – Ambli Road, Ahmedabad – 380054
B/305A, 3rd Floor, Kanakia Wallstreet, Andheri (East), Mumbai, India





 Talk to Our
Consultants
Talk to Our
Consultants Chat with
Our Experts
Chat with
Our Experts Write us
an Email
Write us
an Email